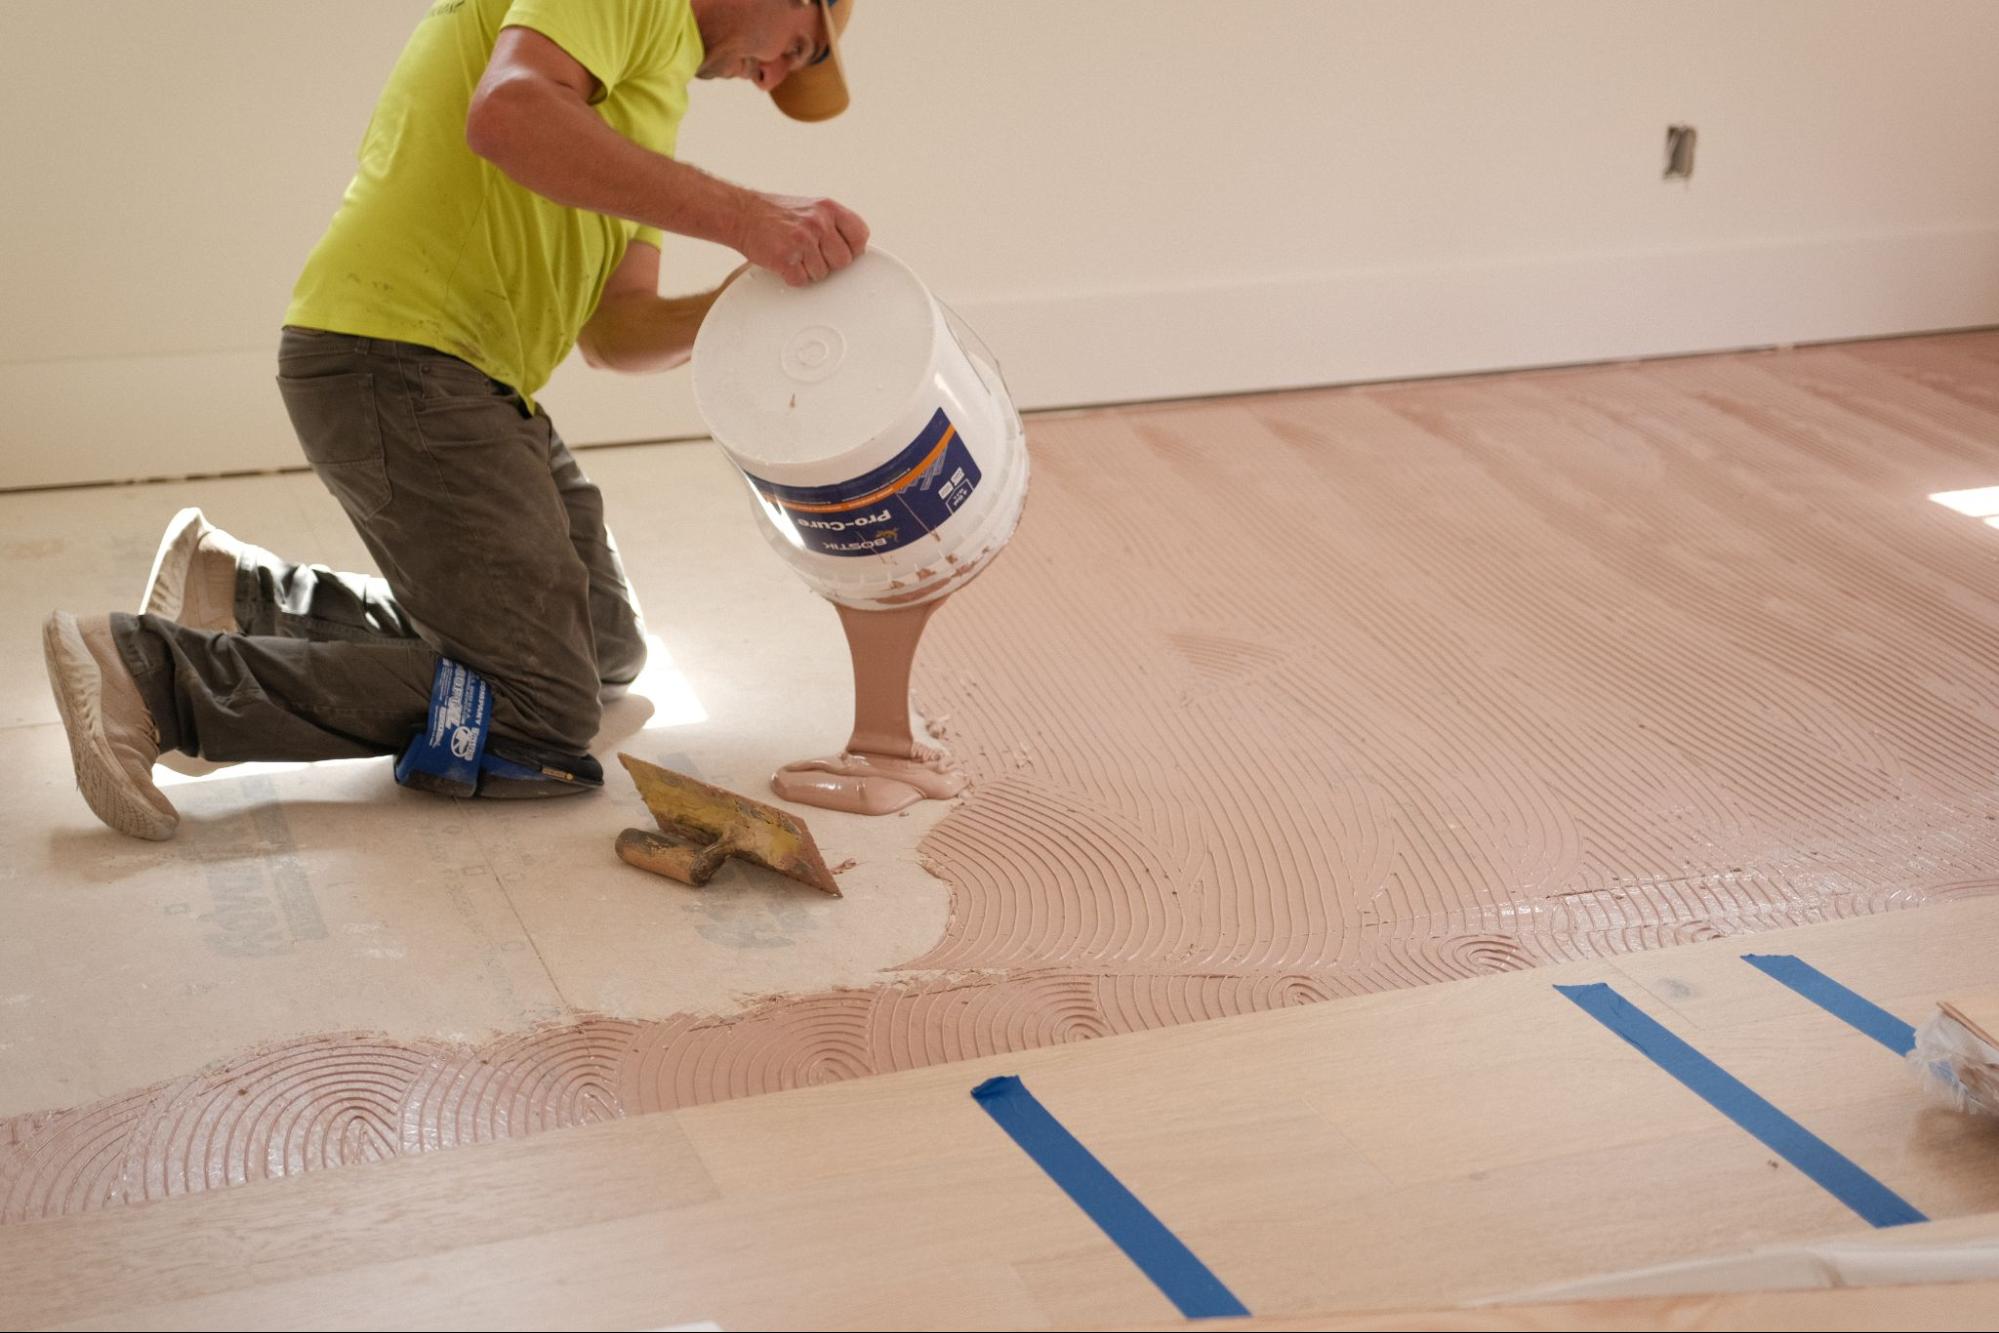
Ask any experienced contractor what causes the most preventable delays on a job site, and trade coordination issues will come up every time. Flooring is one of the most schedule-sensitive elements in any build or renovation, and when it isn't properly sequenced with the other trades working around it, the consequences show up fast. Damaged materials, rushed installations, callbacks, and unhappy clients are all downstream effects of poor coordination.
At C.S. Brown, we work closely with contractors and builders throughout the project process, not just at the material selection stage. Understanding how flooring fits into the broader construction sequence is something we take seriously, because the success of a flooring installation depends heavily on what happens before the first plank or tile ever goes down.
This guide breaks down the key coordination considerations contractors need to keep in mind when managing flooring alongside other trades on a job site.
Flooring is often treated as a finish trade, scheduled toward the end of a project after the more complex systems work is done. That thinking is partially correct, but it misses an important reality: flooring affects and is affected by nearly every other trade on the job site.
HVAC systems influence moisture and humidity levels, which directly affect how certain flooring materials perform. Plumbing rough-in determines where transitions and thresholds need to be planned. Electrical work under raised floors or in in-slab radiant systems must be completed before the flooring is installed. The timing of cabinetry and millwork installation affects how flooring is laid in kitchens and bathrooms. Paint and drywall finishing create debris and moisture that can damage flooring if the sequence is wrong.
Getting the sequence right means fewer surprises, cleaner installations, and a final product that performs the way it's supposed to. Getting it wrong means rework, material damage, and conversations with clients that no contractor wants to have.
One of the most overlooked aspects of flooring installation coordination is the state of the building environment at the time of installation. Hardwood flooring, in particular, is highly sensitive to temperature and humidity conditions. Installing hardwood in a space that hasn't been properly climate-controlled can lead to cupping, gapping, or warping after the project is complete.
Before hardwood flooring is installed, the building should be enclosed, the HVAC should be operational, and interior conditions should be stable. Most hardwood manufacturers specify acceptable temperature and humidity ranges for installation, and those specifications exist for good reason. Pushing flooring installation before the building has reached stable interior conditions is one of the most common causes of hardwood performance issues down the road.
For tile and stone installations, extreme temperature fluctuations can affect the curing of mortar and grout, which impacts the long-term bond between the flooring material and the substrate. Coordinating with your HVAC subcontractor to ensure the space is conditioned before and during tile and stone installation is a straightforward step that protects the quality of the finished work.
Plumbing rough-in decisions directly impact flooring layout, particularly in kitchens, bathrooms, laundry rooms, and mudrooms. Where drains are located determines how the tile needs to be sloped and cut. Supply and drain lines running below the floor affect subfloor preparation and, in some cases, the type of flooring that can be installed.
The most important coordination point with plumbing is ensuring that all rough-in work is fully inspected and approved before any flooring goes down in wet areas. Installing tile or stone over plumbing that hasn't been signed off creates the risk of having to tear out finished flooring to address an inspection issue, which is an expensive and avoidable problem.
Waterproofing membranes in shower areas and around floor drains must be installed and cured before tile work begins. Coordinate with your tile installer and plumber early in the project to ensure the waterproofing timeline is built into the schedule rather than treated as an afterthought.
Any electrical work that runs beneath or through the floor assembly must be completed before flooring installation begins. This is straightforward on most projects, but it becomes more complex when in-floor radiant heating systems are part of the scope.
Radiant heat systems, whether hydronic or electric, require careful coordination with the flooring trade. Not all flooring materials are compatible with radiant heat, and those that are often have specific installation requirements that affect system performance. Tile and stone are excellent choices over radiant heat because of their thermal mass and conductivity. Hardwood can work with radiant systems but requires careful attention to the selected species, the material's moisture content, and the system's operating temperature.
If radiant heat is part of the project, bring your flooring supplier into the conversation early. At C.S. Brown, we can help identify products suitable for radiant heat applications and flag any compatibility concerns before they become problems on the job site.
The question of whether flooring goes in before or after cabinetry is one that contractors regularly navigate, and the answer depends on the specific project and the flooring material.
In most residential kitchen and bathroom applications, cabinets are installed before flooring. This approach avoids wasting flooring material beneath permanent fixtures and simplifies installation. However, the flooring installer needs to know this upfront so they can properly plan the layout and ensure clean, finished edges at the base of the cabinetry.
For hardwood installations that will run throughout an open floor plan, it often makes more sense to install the flooring before interior doors and base trim are set. Hardwood needs to run continuously under door casings, and base trim is typically installed on top of the finished floor. Coordinating with your trim carpenter on this sequence prevents gaps and sloppy transitions that appear during the final walk-through.
Stair nosings, thresholds, and transitions between flooring materials also need to be planned in advance. These details are easy to overlook during scheduling, but they require precise coordination between the flooring installer and the millwork trade to achieve a clean, finished result.
Drywall finishing and painting create two specific risks for flooring: dust and moisture. Drywall compound and texture work generate significant amounts of fine dust that can settle on the surfaces of hardwood and stone, and paint overspray can cause staining on porous materials.
The general rule is that hard-surface flooring should go in after drywall finishing and painting, whenever possible. If the project schedule requires flooring to be installed before painting is complete, proper protection of the finished floor is non-negotiable. Heavy-duty paper or foam protection products should cover every inch of finished flooring in active work areas, and those protections must remain in place until all overhead trades are complete.
For carpet installation specifically, carpet should always be one of the last items installed on a project. It is the most vulnerable to construction debris, traffic, and staining, and there is very little reason to put it down before the rest of the finish work is complete.
The single most effective thing a contractor can do to improve flooring coordination is to bring the conversation about sequencing into the project planning phase rather than the execution phase. Once a schedule is set and subcontractors are booked, adjusting the sequence becomes significantly harder and more expensive.
At the preconstruction stage, identify which flooring materials are used in each space and map out the specific sequencing requirements for each. Share that information with every subcontractor whose work intersects with the flooring installation. A brief conversation at the beginning of a project saves hours of problem-solving later.
Material lead times are also a critical part of this conversation. Some flooring products, particularly specialty tile, natural stone, and custom hardwood, require longer lead times than standard materials. Ordering too late delays the flooring installation, which can cascade through the rest of the finish schedule. Working with a reliable supplier who communicates clearly about lead times is essential to keeping your project on track.
Getting flooring coordination right is as much about having the right partner as it is about having the right plan. At C.S. Brown, we work with contractors and builders not just to supply quality flooring materials but to support the project process from material selection through delivery.
Our team understands the sequencing challenges of managing multiple trades, and we're here to provide the product knowledge and reliable supply chain that contractors count on. Whether you're specifying tile and stone for a high-end custom home or sourcing hardwood for a multi-unit project, we make sure you have what you need when you need it.
Ready to plan your next project? Contact C.S. Brown today to connect with our team and get started.